
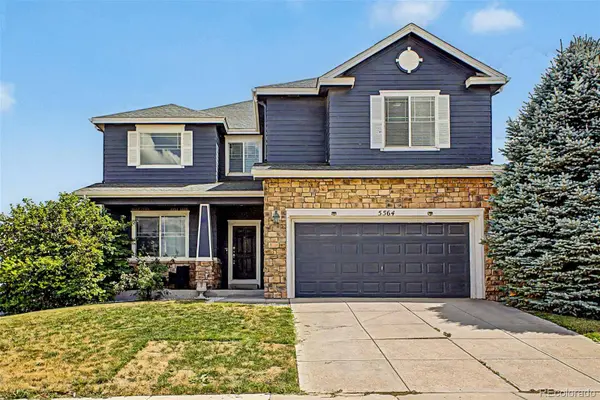
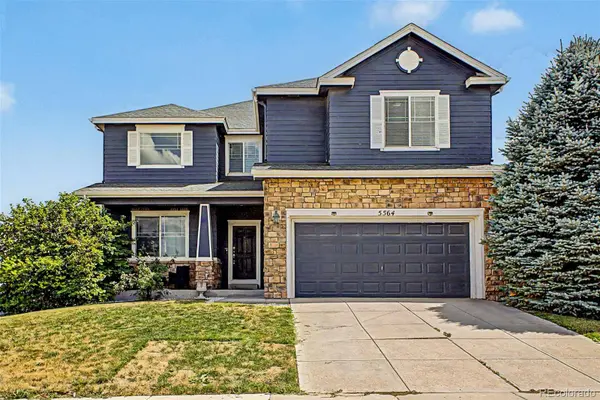
5564 Royal Pine ST
Brighton, CO 80601
- 5 Beds
- 3 Baths Full Baths: 2 Half Baths: 1
- 2,951 SqFt
- 6,605 Lot Size
- 2006 Year Built
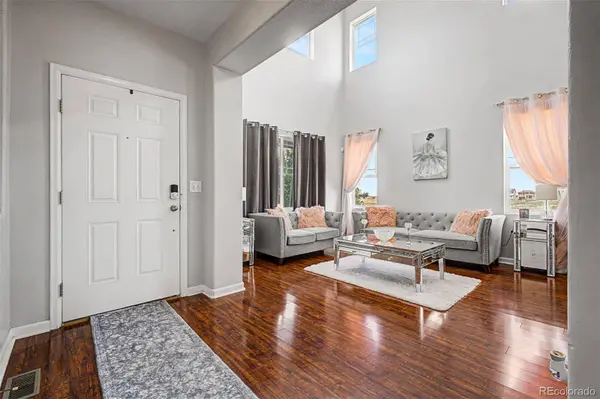
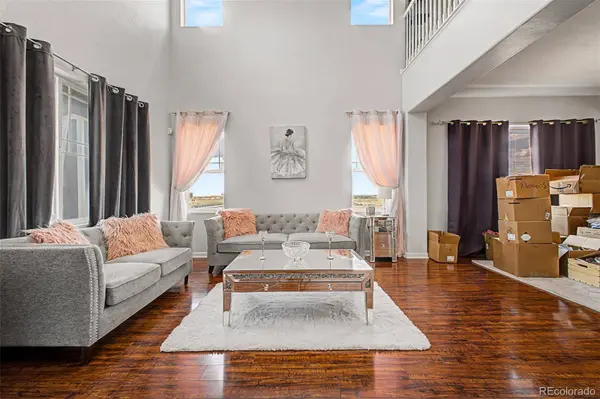
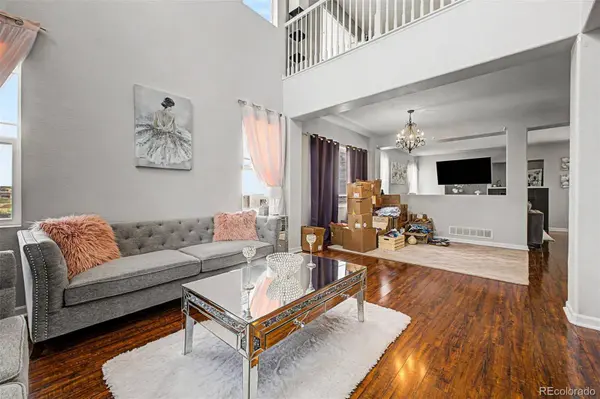
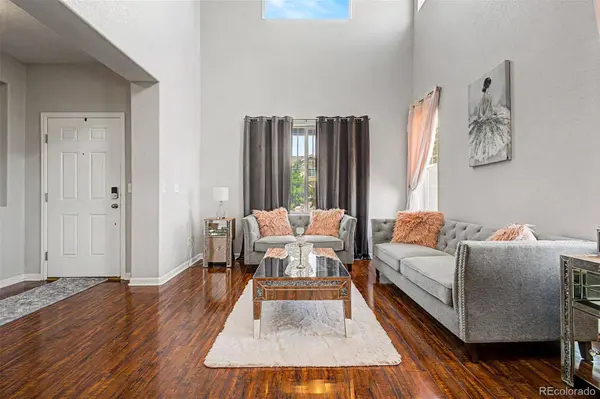
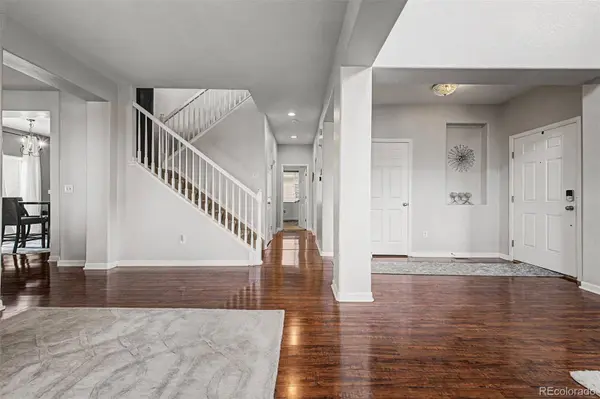
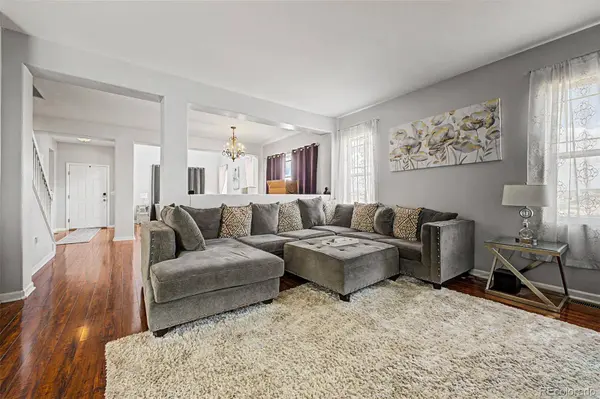
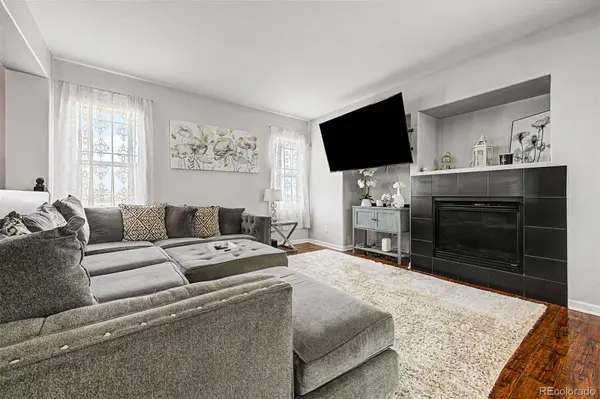
Don't miss this beautiful two-story home in Brighton Crossings has room for everyone and everything. The main level features high ceilings, newer laminate flooring, formal living and dining rooms, plus a large family room with a cozy gas fireplace. The huge kitchen is made for entertaining, with an oversized island, maple cabinets, tons of counter space and an eat-in dining area that opens to the back patio. There's also a large main-floor office that could easily double as a guest room.
Upstairs, all four bedrooms have walk-in closets, plus there's a loft and full secondary bathroom. The primary suite takes it to another level with its own bonus room, perfect for an office, nursery, sitting room, workout space or the massive dream closet you've always wanted. The unfinished basement offers even more room to grow, customize or store everything you don't want to see.
Outside, enjoy a private backyard and extended patio ready for summer BBQs and entertaining. Brighton Crossings residents also enjoy the Venture Center, Water Park, fitness center, pools, splash pad, parks and playgrounds, all near shopping, dining, golf, Barr Lake State Park, I-76 and E-470.
VIRTUAL TOUR
GALLERY
PROPERTY DETAIL
Key Details
Property Type Single Family Home
Sub Type Single Family Residence
Listing Status Active Under Contract
Purchase Type For Sale
Square Footage 2, 951 sqft
Price per Sqft $177
Subdivision Brighton Crossing
MLS Listing ID 6725507
Bedrooms 5
Full Baths 2
Half Baths 1
HOA Fees $290/qua
HOA Y/N Yes
Year Built 2006
Lot Size 6,605 Sqft
Acres 0.15
Property Sub-Type Single Family Residence
Location
State CO
County Adams
Rooms
Basement Unfinished
Building
Story Two
Sewer Public Sewer
Water Public
Interior
Interior Features Ceiling Fan(s), Eat-in Kitchen, Five Piece Bath, High Ceilings, Kitchen Island, Open Floorplan, Pantry, Primary Suite, Vaulted Ceiling(s), Walk-In Closet(s)
Heating Forced Air
Cooling Central Air
Flooring Carpet, Tile, Wood
Fireplaces Number 1
Fireplaces Type Family Room
Appliance Dishwasher, Disposal, Dryer, Range, Range Hood, Refrigerator, Washer
Laundry In Unit
Exterior
Garage Spaces 2.0
Amenities Available Clubhouse, Fitness Center, Park, Playground, Pool
Waterfront Description Public
Roof Type Composition
Private Pool No
Schools
School District Elementary: School District 27-J, Middle/Junior: School District 27-J, High: School District 27-J
Others
HOA Fee Include Snow Removal,Trash
Senior Community No
Tax ID R0141529
Special Listing Condition None Known
Virtual Tour https://my.matterport.com/show/?m=ykD3AWA46h4
SIMILAR HOMES FOR SALE
Check for similar Single Family Homes at price around $525,000 in Brighton,CO

Active
$440,000
1113 Cardinal AVE, Brighton, CO 80601
Listed byeXp Realty, LLC3 Beds 3 Baths 1,938 SqFt
Active Under Contract
$469,000
5254 Sagebrush ST, Brighton, CO 80601
Listed byMegastar Realty3 Beds 3 Baths 1,850 SqFt
Active
$665,000
430 Stable CT, Brighton, CO 80601
Listed byGreat Way Real Estate Properties LLC4 Beds 2 Baths 1,610 SqFt
CONTACT
