

6955 Sunstrand CT
Castle Pines, CO 80108
- 7 Beds
- 7 Baths Full Baths: 4 Half Baths: 1
- 5,773 SqFt
- 9,453 Lot Size
- 2022 Year Built
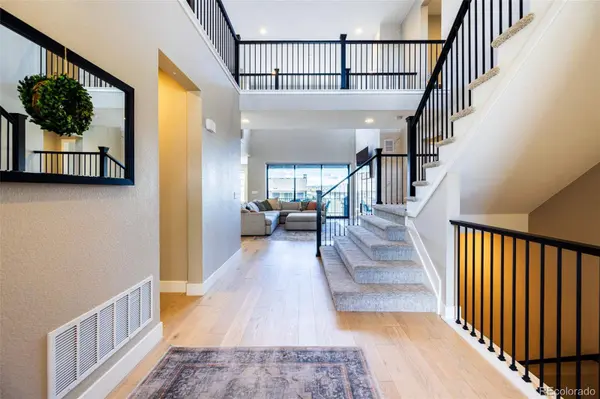
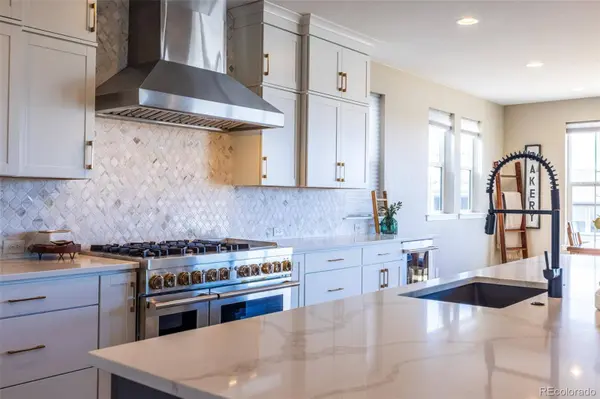
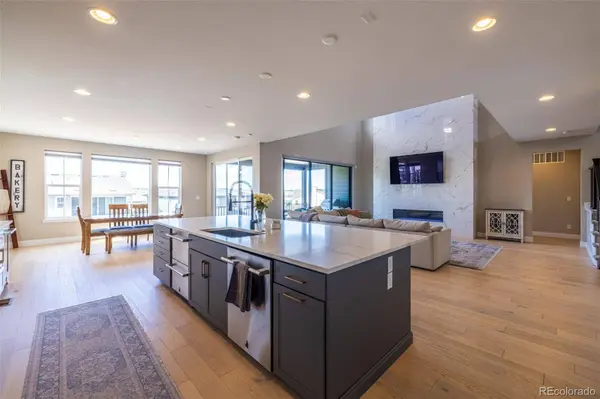
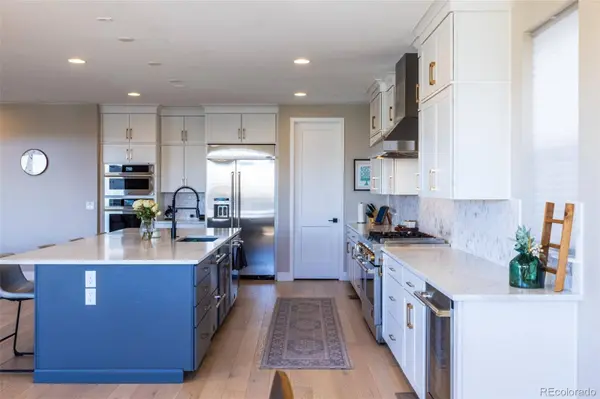
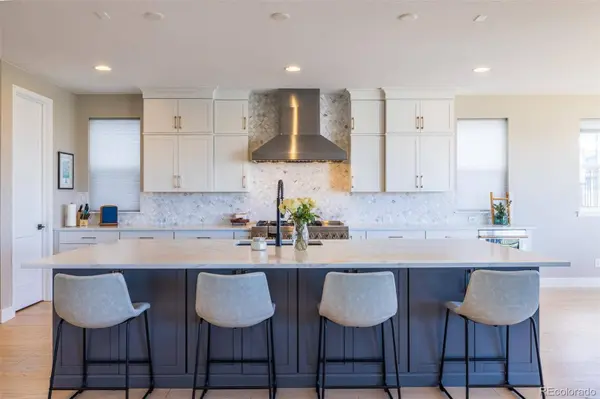
The kitchen is designed for both everyday living and entertaining, with quartz countertops, a large center island with seating, top of the line appliances, double ovens, gas cooktop, built-in wine fridge, big walk in pantry and dining room! TWO expansive sliding glass doors, one an impressive multi-panel slider opening to the covered deck, creating seamless indoor/outdoor living. The possibilities in this home are endless.
The main-floor primary includes a spacious bedroom, large walk-in closet, and a spa bath with dual sinks, quartz counters, waterfall shower, freestanding tub, and oversized glass shower. A secondary main-floor bedroom with adjacent full bath offers flexibility for guests or office use.
Upstairs features a large loft ideal for a second living area, media space, or playroom. Bedrooms are generously sized, and every main and upper-level bedroom includes its own ensuite bath and walk-in closet.
The finished walkout basement includes over $150,000 in upgrades, complete with a full wet bar featuring beverage fridge and ice maker, expansive recreation space, additional bedrooms, and direct access to the landscaped patio with hot tub.
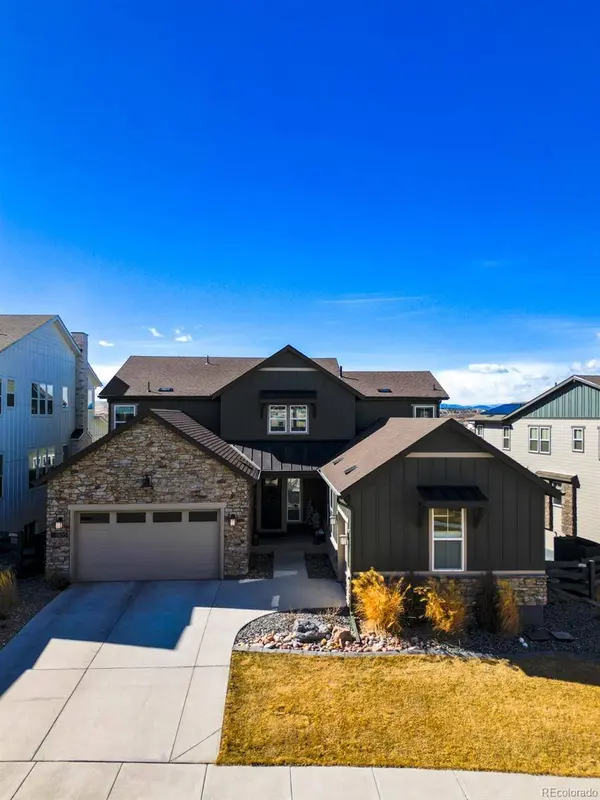
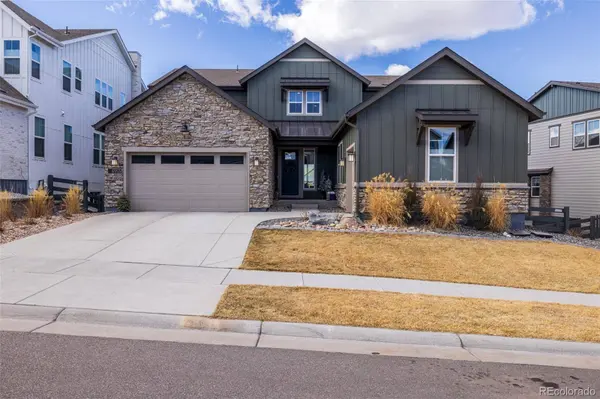
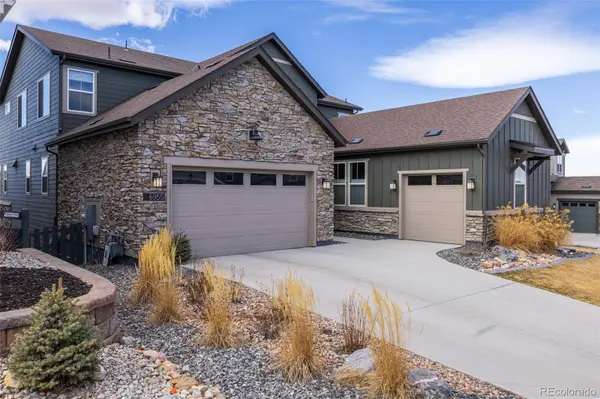
Additional highlights include a spacious laundry room with built-in cabinetry and storage, large secondary bedrooms, tons of closet space, and a 3-car garage, big enough for SUVs!
Residents of The Canyons enjoy access to Canyon House restaurant & event space, a resort-style pool, state-of-the-art fitness center, pickleball courts, parks & playgrounds, miles of scenic trails, community events (food trucks and music), quick access to I -25, the new Lifetime fitness being built just 5 minutes away.
GALLERY
PROPERTY DETAIL
Key Details
Sold Price $1,500,0001.9%
Property Type Single Family Home
Sub Type Single Family Residence
Listing Status Sold
Purchase Type For Sale
Square Footage 5, 773 sqft
Price per Sqft $259
Subdivision The Canyons
MLS Listing ID 2264764
Sold Date 06/12/26
Bedrooms 7
Full Baths 4
Half Baths 1
HOA Fees $130/mo
HOA Y/N Yes
Year Built 2022
Lot Size 9,453 Sqft
Acres 0.22
Property Sub-Type Single Family Residence
Location
State CO
County Douglas
Rooms
Basement Finished, Unfinished, Walk-Out Access
Building
Story Two
Sewer Public Sewer
Water Public
Interior
Interior Features Breakfast Nook, Ceiling Fan(s), Eat-in Kitchen, Entrance Foyer, Five Piece Bath, High Ceilings, High Speed Internet, Kitchen Island, Open Floorplan, Pantry, Quartz Counters, Vaulted Ceiling(s), Walk-In Closet(s), Wet Bar
Heating Forced Air
Cooling Central Air
Flooring Carpet, Tile, Vinyl
Fireplaces Number 1
Fireplaces Type Great Room
Appliance Bar Fridge, Dishwasher, Disposal, Microwave, Oven, Range, Range Hood, Refrigerator, Wine Cooler
Laundry In Unit
Exterior
Exterior Feature Private Yard
Garage Spaces 3.0
Fence Full
Amenities Available Clubhouse, Park, Playground, Pool, Trail(s)
Waterfront Description Public
View Mountain(s)
Roof Type Composition
Porch Covered, Deck, Front Porch
Private Pool No
Schools
School District Elementary: Douglas Re-1, Middle/Junior: Douglas Re-1, High: Douglas Re-1
Others
HOA Fee Include Maintenance Grounds,Recycling,Trash
Senior Community No
Tax ID R0603875
Special Listing Condition None Known
SIMILAR HOMES FOR SALE
Check for similar Single Family Homes at price around $1,500,000 in Castle Pines,CO

Active
$900,000
840 Deer Clover CIR, Castle Pines, CO 80108
Listed byHomeSmart6 Beds 5 Baths 3,721 SqFt
Active
$1,199,000
7139 Bellcove TRL, Castle Pines, CO 80108
Listed byKentwood Real Estate Cherry Creek5 Beds 6 Baths 5,738 SqFt
Active
$939,000
12370 Tapadero WAY, Castle Pines, CO 80108
Listed byLIV Sotheby's International Realty4 Beds 5 Baths 4,214 SqFt
CONTACT
